1213 Concession 5 Road W
$1,499,900
Features
Location


Description
2.8 Acres! Being offered for the first time in 51 years , this is a perfect property for a family who are serious horse people who want to have their horses at home with both a four stall barn and an indoor 50 x 100' arena. Or a good choice for the family who want a big workshop and barn. Two fenced paddocks. Pond. Lovely custom build brick home offers living room with bay window and fireplace and dining room, kitchen, big main floor family room with fireplace. Three bedrooms, lovely sunroom looking out over the inground pool, separately fenced and nicely landscaped with flowering shrubs and fountain. Main floor laundry. side and front decks, awning over to front windows add to this home's curb appeal. Long board fenced drive leads to the 4 stall barn with tack and feed room. Water and hydro. Hay loft above. Indoor arena with sand footing . Some trees on the property. A little piece of heaven close to shopping, highway access and city amenities.
Overview
-
ID: 40850867
-
City: Flamborough
-
Community: 045 - Beverly
-
Property Type: Agriculture
-
Style: Bungalow
-
Bedrooms: 3
-
Bathrooms: 2
-
Garages: 2
-
Parking: 6
-
Living Area: 1827
-
Total Area: 1827 1827
-
Acreage: 2-4.99
-
Year Built: 1975
-
Taxes: $4768 (2026)
-
Cooling: Central Air
-
Heat Type: Forced Air, Oil, Wood
-
Kitchens: 1
-
Total Area: 1827 Square Feet
Property Details
Property Condition:
51-99 Years
Occupant Type:
Owner
Basement:
Crawl Space, Unfinished
Lot Size:
404.21 X 300 Acres
Lot Size Dimensions:
404.21 x 300
Lot Features:
Square, Hobby Farm
Pool Features:
In Ground
Property Features:
Square, Hobby Farm
Property Rooms
| Room Level | Room Type | Room Width | Room Length | Room Area | Room Dimensions | Room Desc |
|---|---|---|---|---|---|---|
| Main | Bedroom | -- (Feet) | -- (Feet) | -- | -- | -- |
| Main | Eat-in Kitchen | -- (Feet) | -- (Feet) | -- | -- | -- |
| Main | Bathroom | -- (Feet) | -- (Feet) | -- | -- | -- |
| Main | Bedroom | -- (Feet) | -- (Feet) | -- | -- | -- |
| Main | Sunroom | -- (Feet) | -- (Feet) | -- | -- | overlooks the pool area |
| Main | Sunroom | -- (Feet) | -- (Feet) | -- | -- | -- |
| Main | Laundry | -- (Feet) | -- (Feet) | -- | -- | -- |
| Main | Family Room | -- (Feet) | -- (Feet) | -- | -- | -- |
| Main | Living Room | -- (Feet) | -- (Feet) | -- | -- | Bay window |
| Main | Bedroom Primary | -- (Feet) | -- (Feet) | -- | -- | ensuite priviledge |
| Main | Bathroom | -- (Feet) | -- (Feet) | -- | -- | -- |
| Main | Dining Room | -- (Feet) | -- (Feet) | -- | -- | -- |
Location
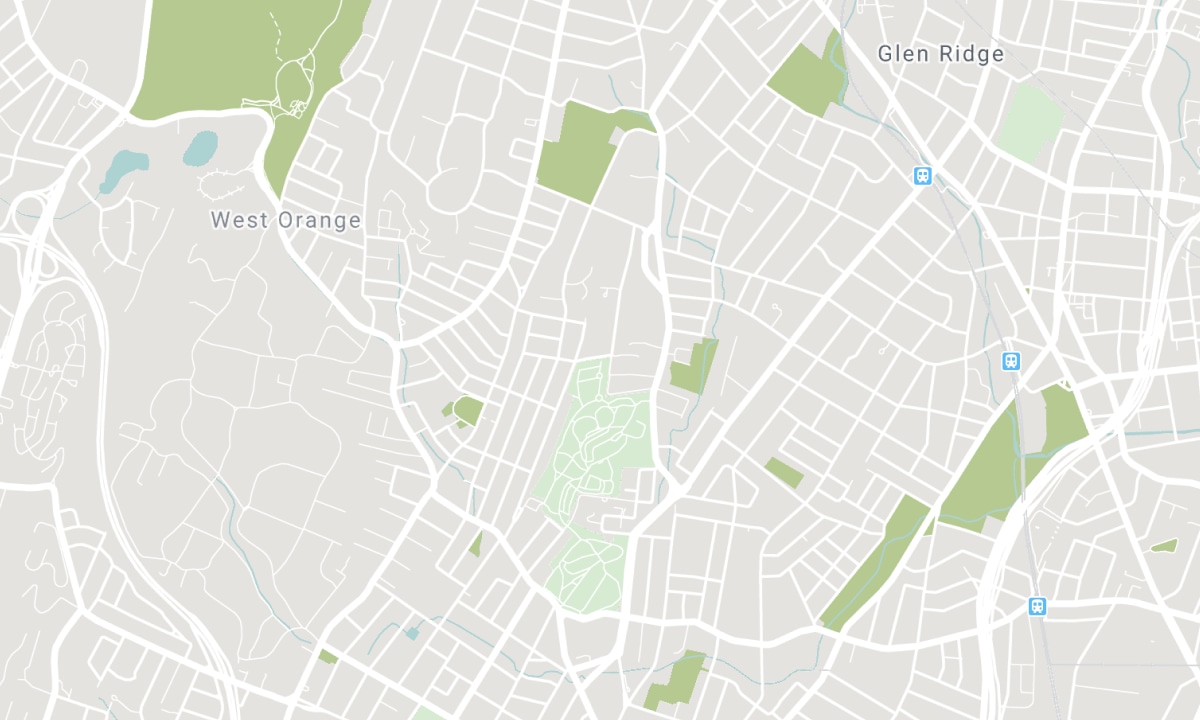
All information displayed is believed to be accurate but is not guaranteed and should be independently verified. No warranties or representations are made of any kind. Data is provided courtesy of Information Technology Systems Ontario, Inc (ITSO). Disclaimer: The property is not necessarily in the boundary of the schools shown above. This map indicates the closest primary and secondary schools. This tool is designed to provide the viewer an overview of the ratings of nearby public schools, and does not suggest association to school boundaries. To view all schools and boundaries please visit the respective district school board’s website.
Book a Showing

Teri Davidson
Broker
- (519) 758-7307
- teri.davidson@century21.ca

